5613 PINE BLUFF COURT, FREDERICK, MD 21704
5613 PINE BLUFF COURT
5613 PINE BLUFF COURT
5613 PINE BLUFF COURT, FREDERICK, MD

$970,000

HIGHLIGHTS
  • 5 Beds
  • 5 Full Baths
  • 0.33 Acres Lot
  • 5,156 Sq.Ft. Living
  • 2022 Year Built
  • Sold Status
  • MDFR2070564 MLS® ID
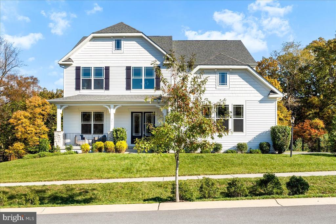
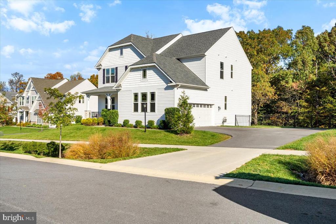
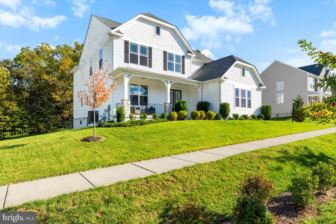
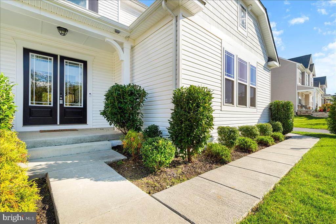
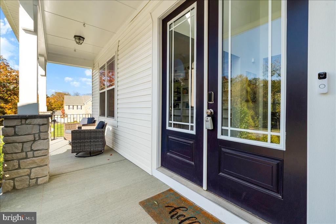
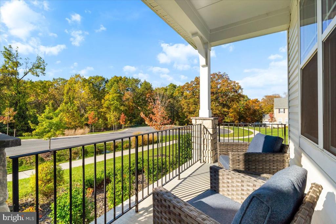
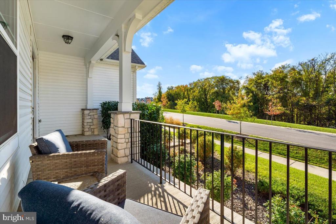
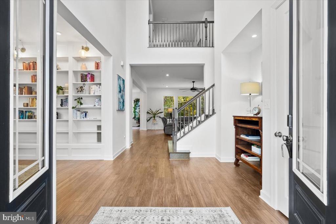
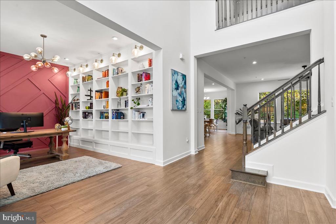
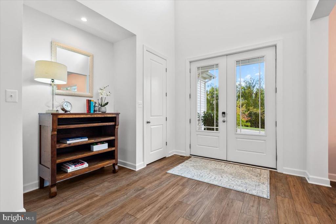
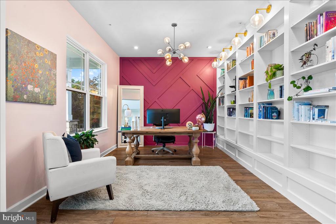
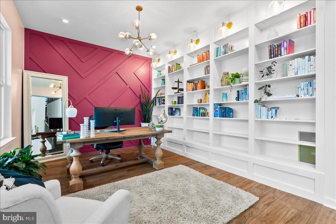
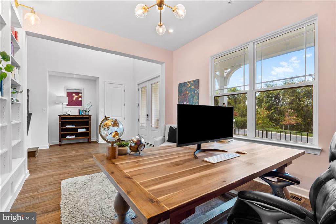
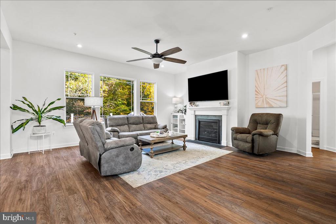
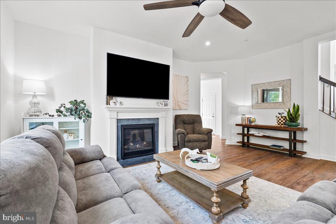
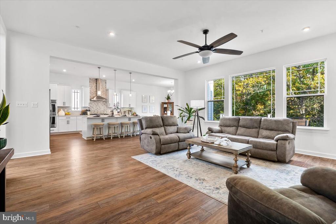
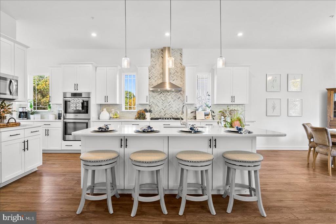
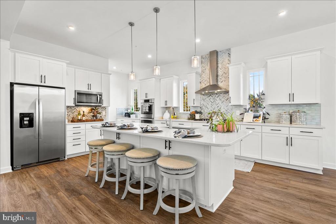
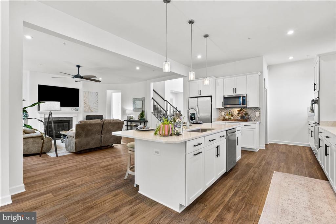
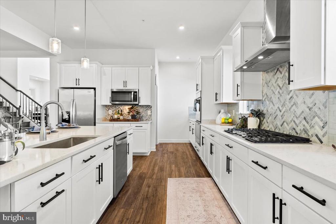
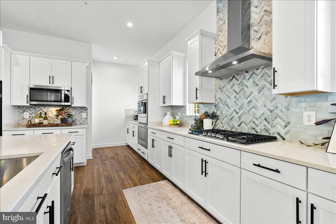
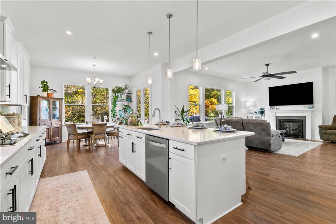
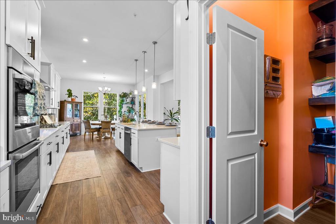
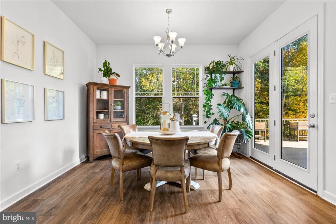
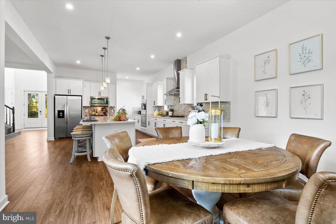
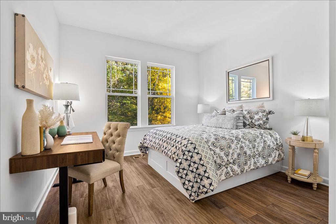
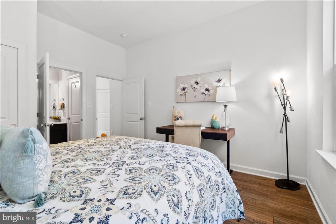
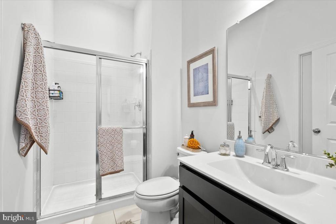
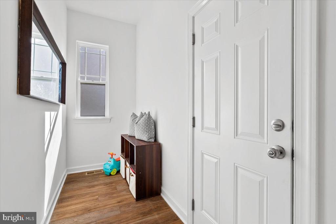
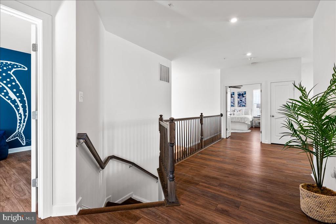
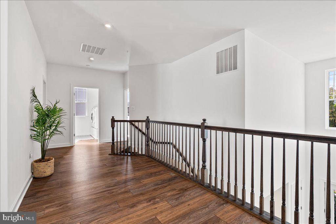
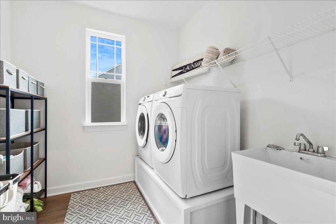
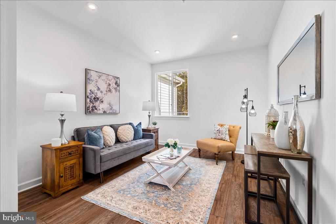
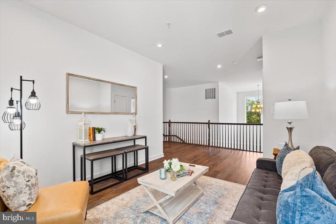
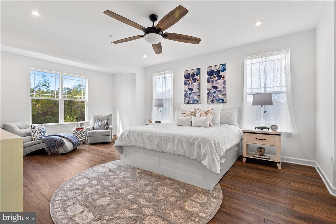
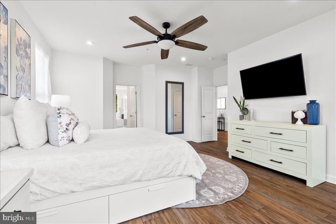
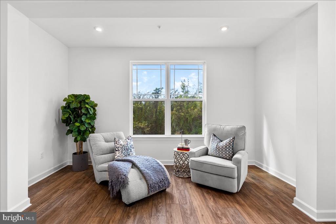
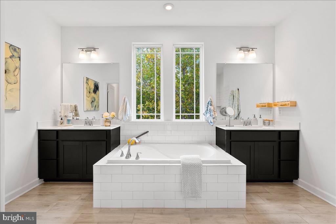
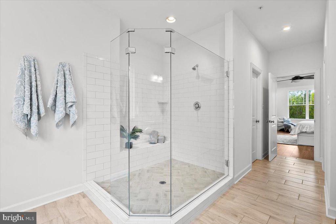
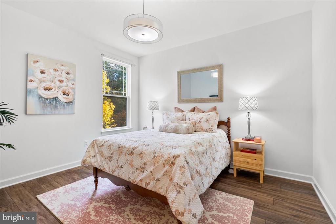
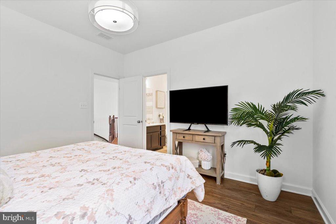
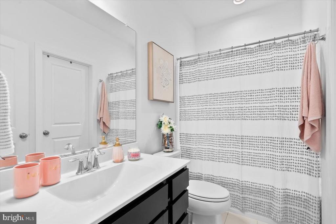
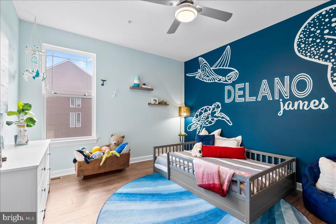
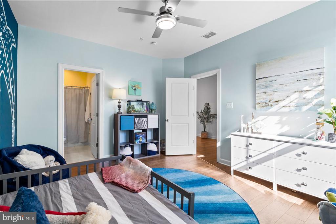
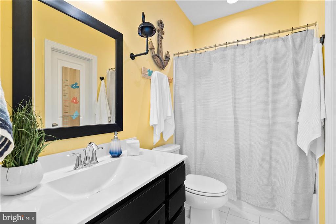
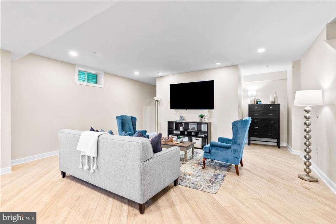
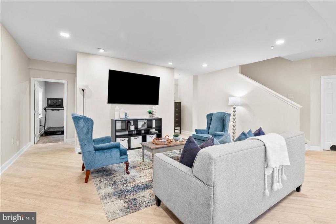
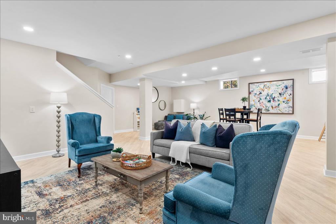
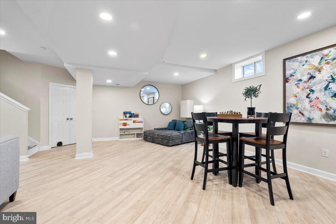
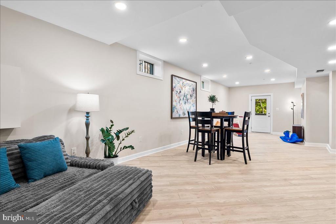
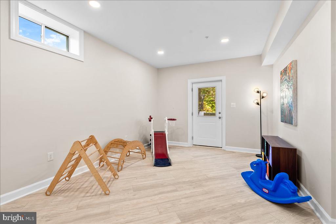
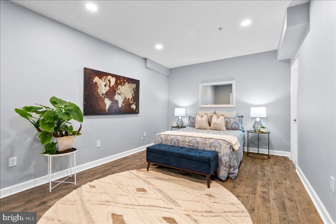
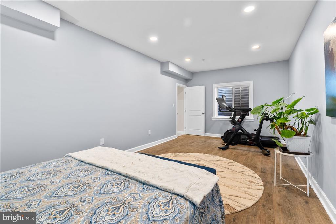
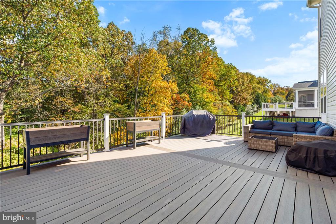
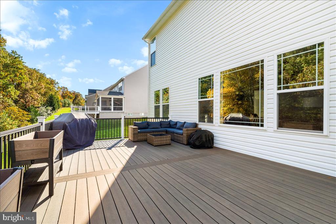
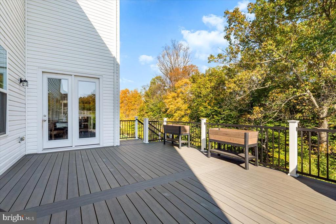
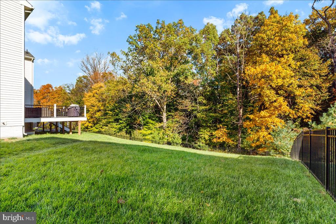
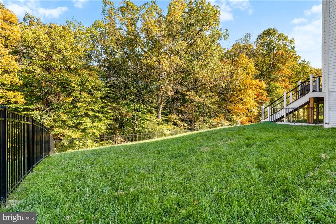
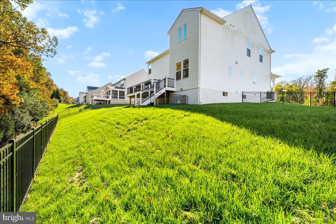
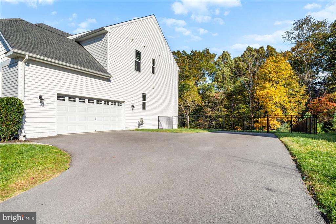
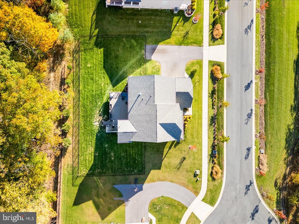
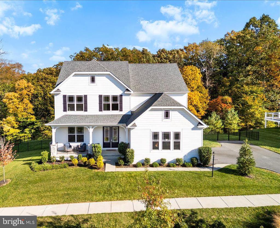
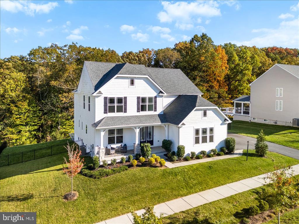
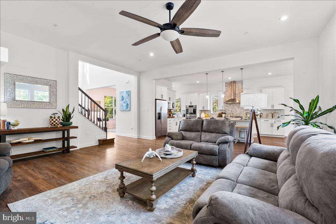
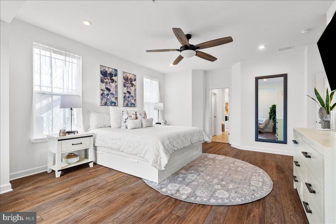
Rare opportunity in Tallyn Ridge to own a premium cul-de-sac lot offering unmatched privacy and wooded views from both the front porch and rear deck. Built by Drees Homes in 2022, this spacious 5BR/5BA , 5156 sq ft home blends luxury and functionality. The main level features a dramatic two-story foyer, a private office or library, and an open-concept kitchen with a massive island, gas cooktop, double ovens, sleek backsplash, and abundant cabinetry, making it a chef's dream. Enjoy your morning coffee on the front porch or the bright sunroom or on the deck overlooking the serene backyard. The kitchen flows seamlessly into a light-filled family room with a gas fireplace. A main-level bedroom , full bath and receiving room from the garage adds versatility. Upstairs, the expansive owner's suite offers a sitting area, dual walk-in closets, and a spa-inspired bath. A loft space outside the owners suite provides flexible living space for a craft area or another relaxation room. Bedrooms 3 and 4 each have private en-suite baths and walk-in closets. The walk-out lower level basement features a 5th bedroom, 5th bath, large recreation room, and storage. Located in the sought-after Oakdale School District, near parks, community pool, tennis courts, tot lots and short drive to downtown Frederick.
Show MoreShow Less
Troyce  Gatewood

Troyce Gatewood

Team Lead

Features and Amenities

Interior

  • Total Bedrooms5
  • Total Bathrooms5
  • Full Bathrooms5
  • other interior FeaturesBathroom - Soaking Tub, Bathroom - Tub Shower, Bathroom - Walk-In Shower, Breakfast Area, Built-Ins, Ceiling Fan(s), Combination Kitchen/Living, Dining Area, Entry Level Bedroom, Family Room Off Kitchen, Floor Plan - Open, Kitchen - Island, Pantry, Recessed Lighting

Area & Lot

  • Status Sold
  • Living Area5,156 Sq.Ft.
  • Total Area5,156 Sq.Ft.
  • Lot Area0.33 Acres
  • MLS® IDMDFR2070564
  • TypeResidential
  • YEAR BUILT2022
  • Architecture StylesColonial
  • View DescriptionTrees/Woods
  • Elementary SchoolOAKDALE
  • Middle SchoolOAKDALE
  • High SchoolOAKDALE
  • School DistrictFREDERICK COUNTY PUBLIC SCHOOLS

Exterior

  • STORIES3
  • Garage Spaces2.0
  • Water SourcePublic
  • PoolYes - Community
  • parkingAttached Garage, Driveway
  • HEAT TYPEHeat Pump(s)
  • AIR CONDITIONINGEnergy Star Cooling System, Ceiling Fan(s), Central A/C
  • sewerPublic Sewer
  • SubstructureConcrete Perimeter, Passive Radon Mitigation, Permanent
  • Disability FeaturesLevel Entry - Main
  • HOA AmenitiesBasketball Courts, Club House, Jog/Walk Path, Pool - Outdoor, Tennis Courts, Tot Lots/Playground

Financial

  • Sales Price$970,000
  • Real Estate Tax $8,140/yr
  • HOA Fees $117/mo
  • Zoning R

WORK WITH US

We focus on every detail to help sell your home. Together we are here for you to make the process of selling a house an enjoyable experience.

Contact Us
Follow Us