810 STRATFORD WAY Unit: C, FREDERICK, MD 21701
810-C Stratford Way #C
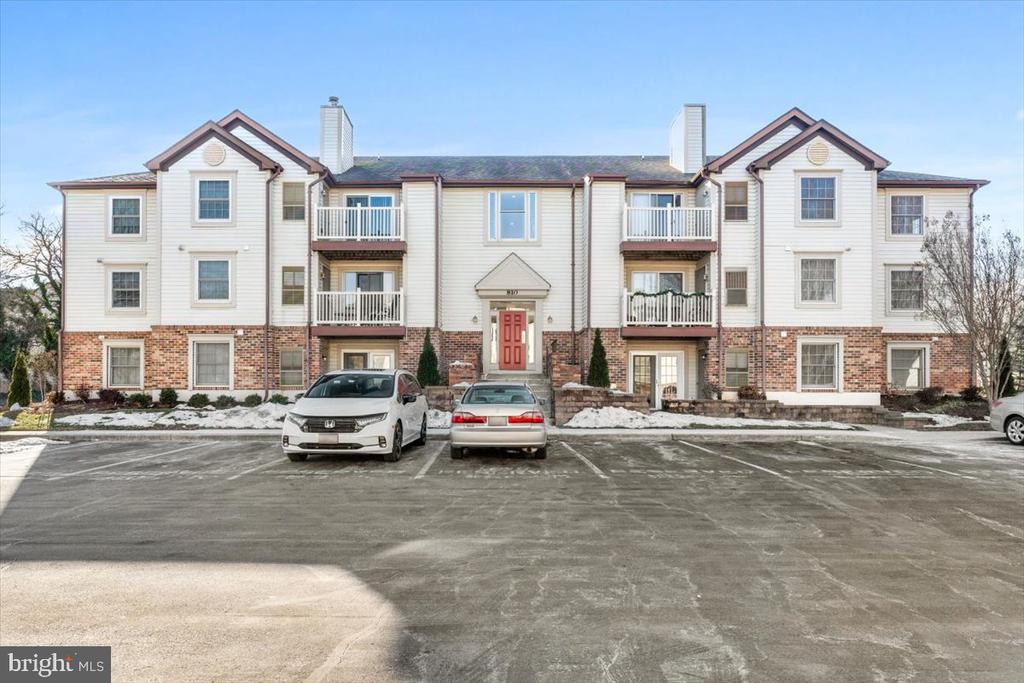
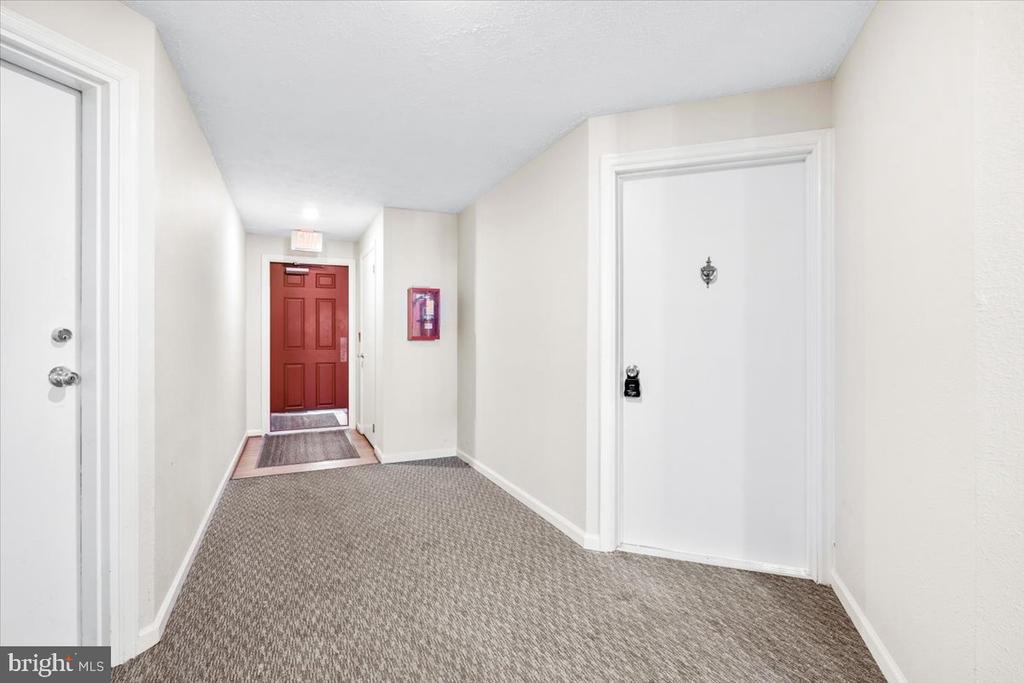
810-C Stratford Way #C
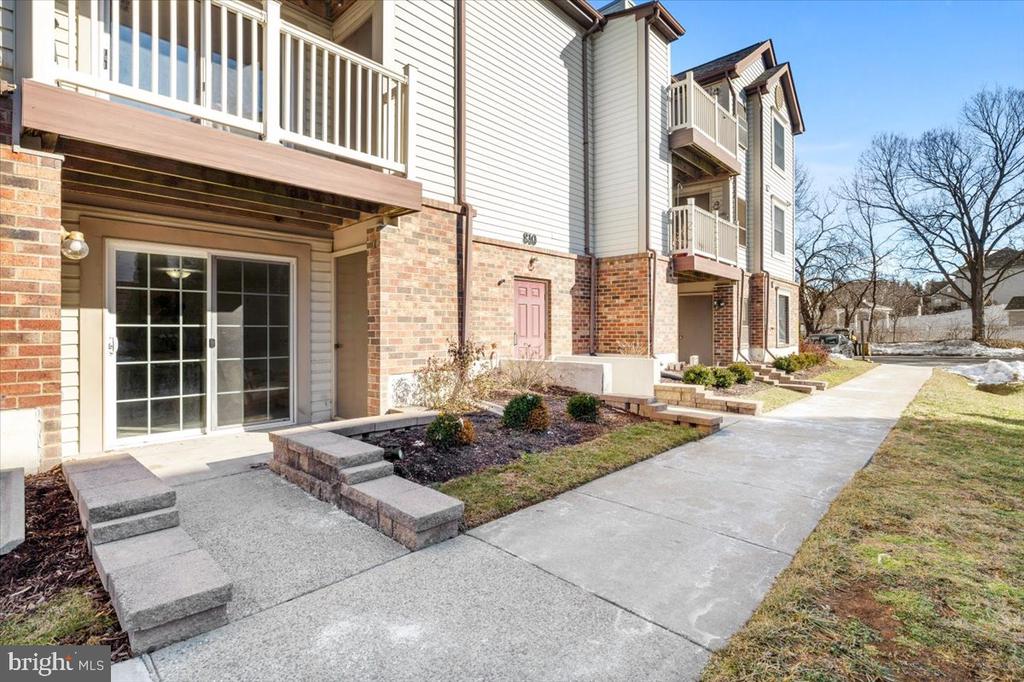
810 STRATFORD WAY Unit: C, FREDERICK, MD

$235,000

HIGHLIGHTS
  • 2 Beds
  • 2 Full Baths
  • 1,030 Sq.Ft. Living
  • 1990 Year Built
  • Sold Status
  • MDFR2058098 MLS® ID
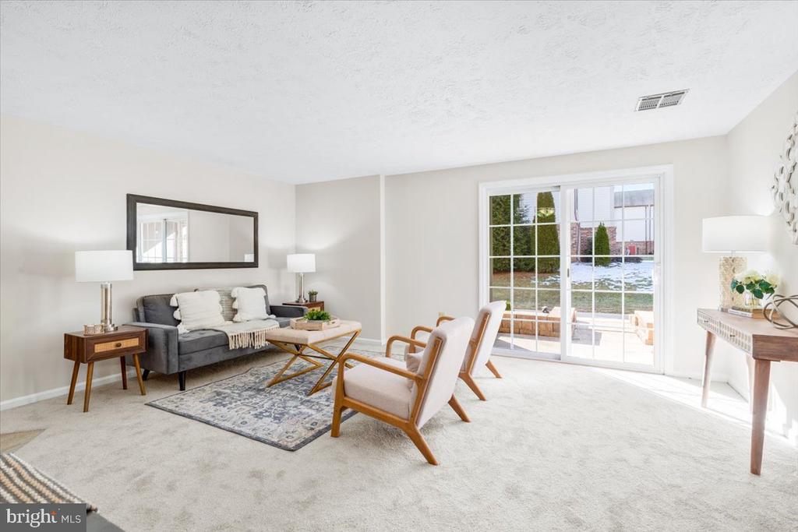
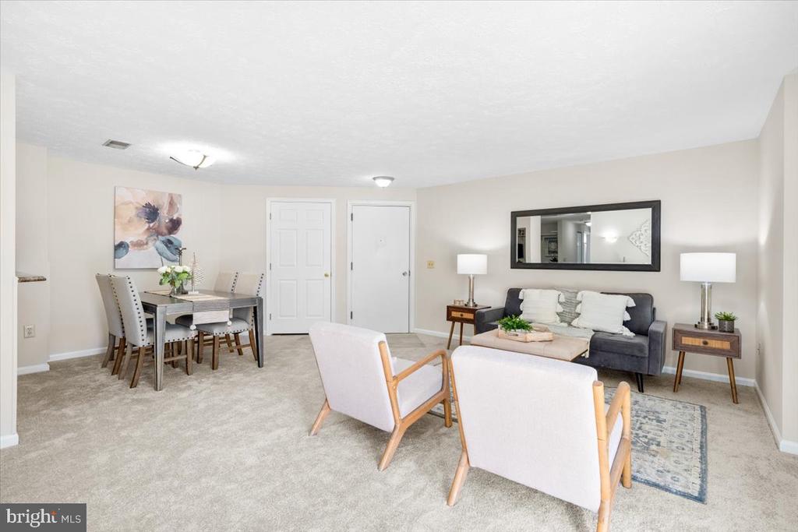
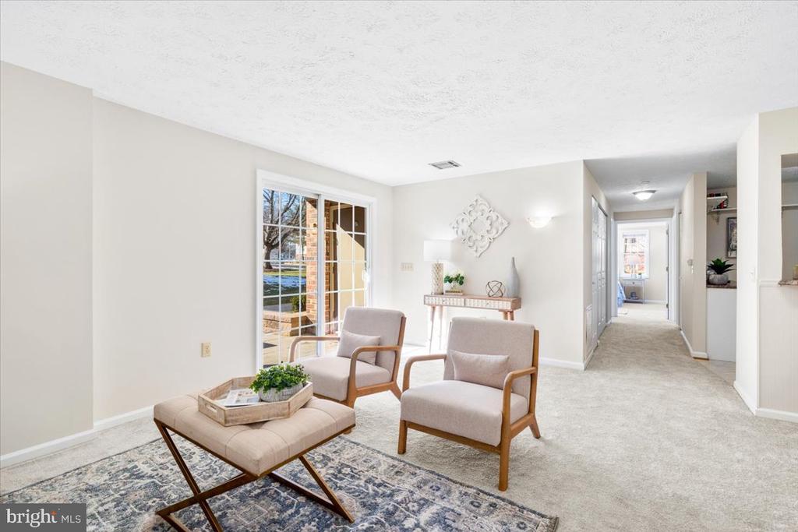
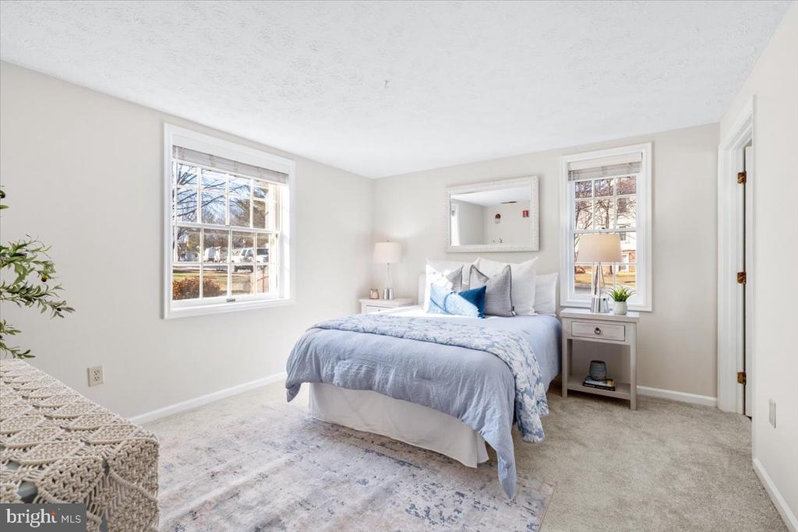
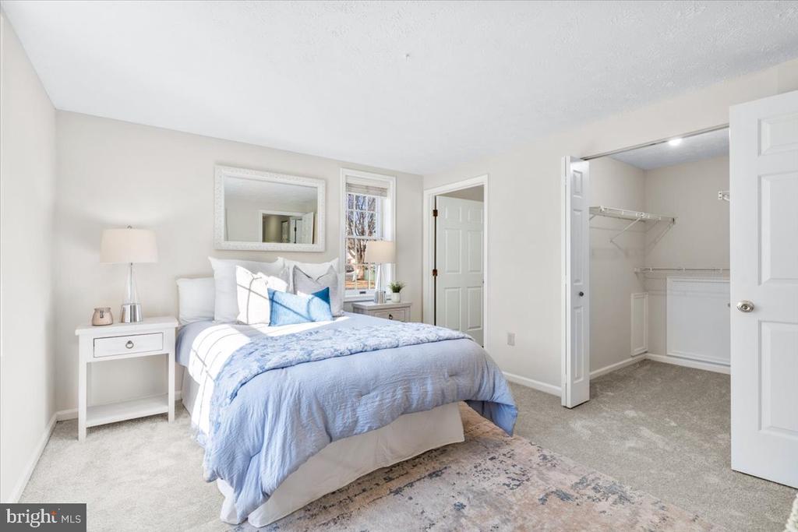
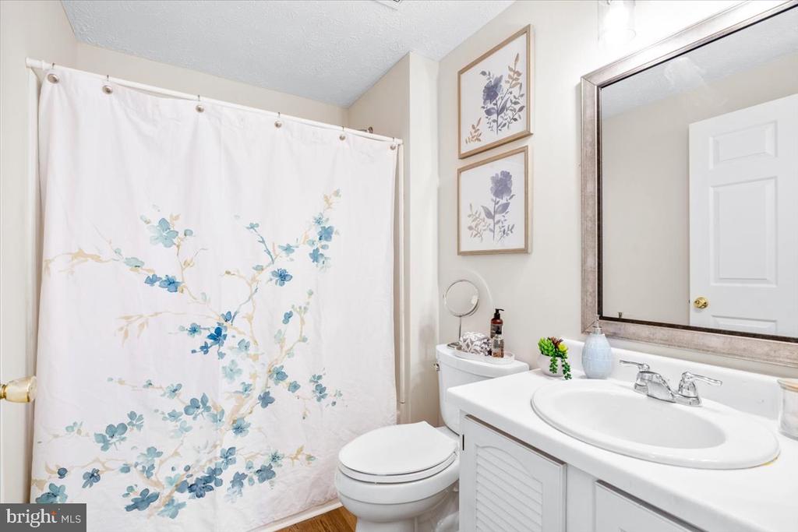
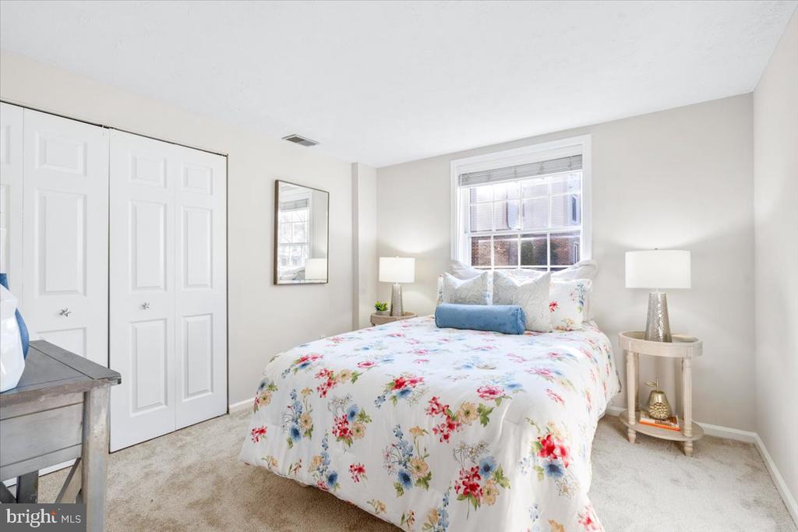
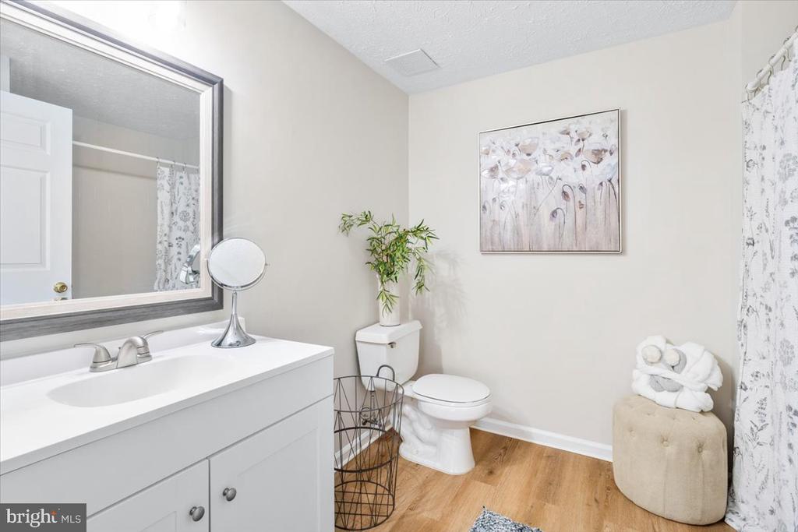
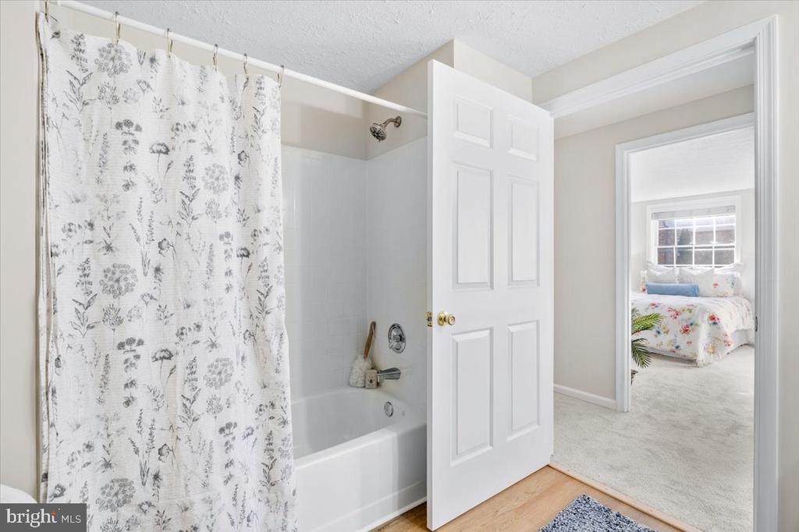
Discover the perfect blend of comfort and convenience in this beautifully renovated main-level condo. Boasting 2 spacious bedrooms and 2 full bathrooms, this home offers a bright and open floor plan designed for easy living.

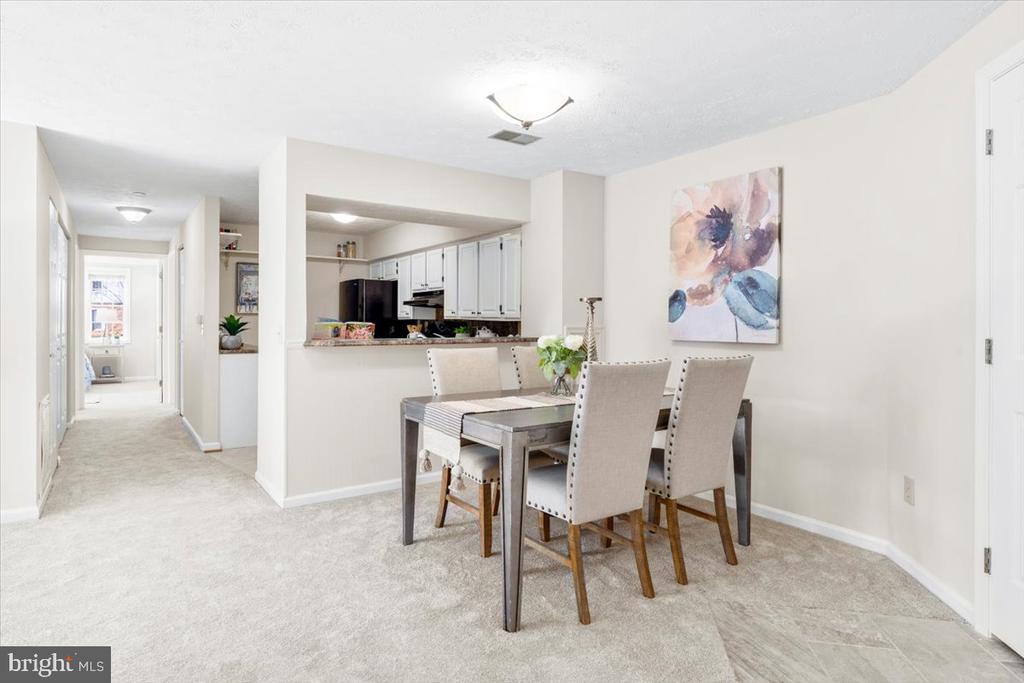
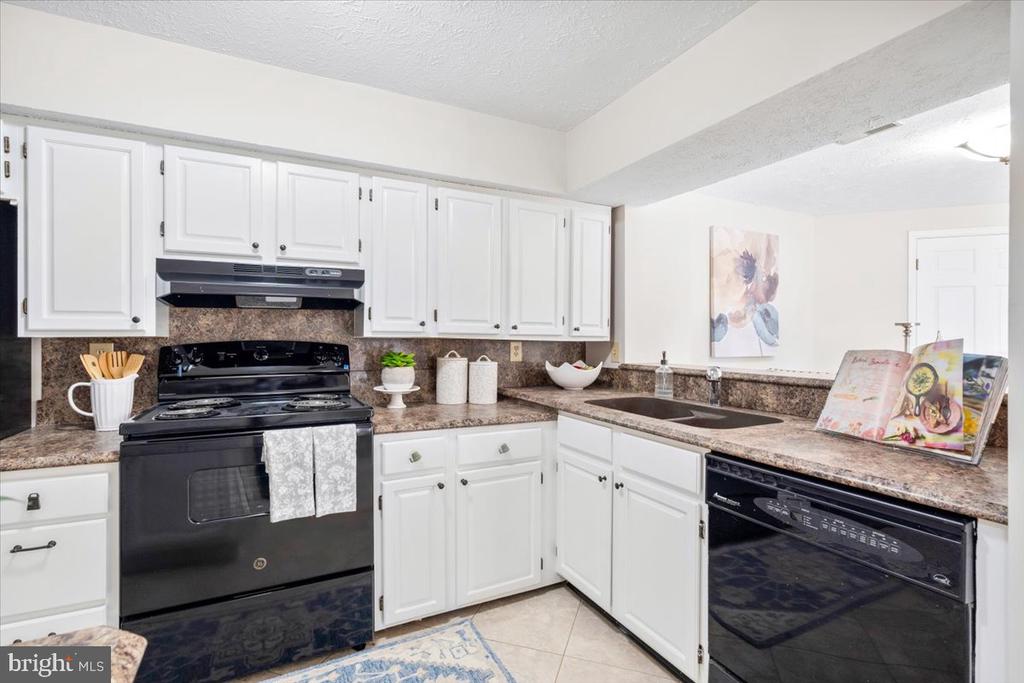
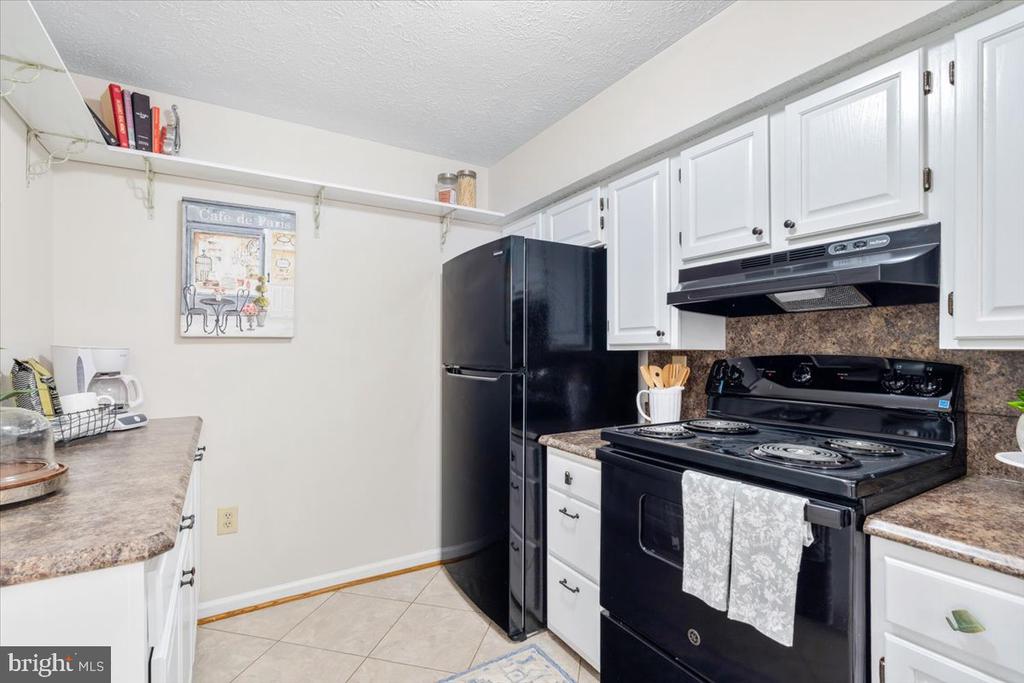
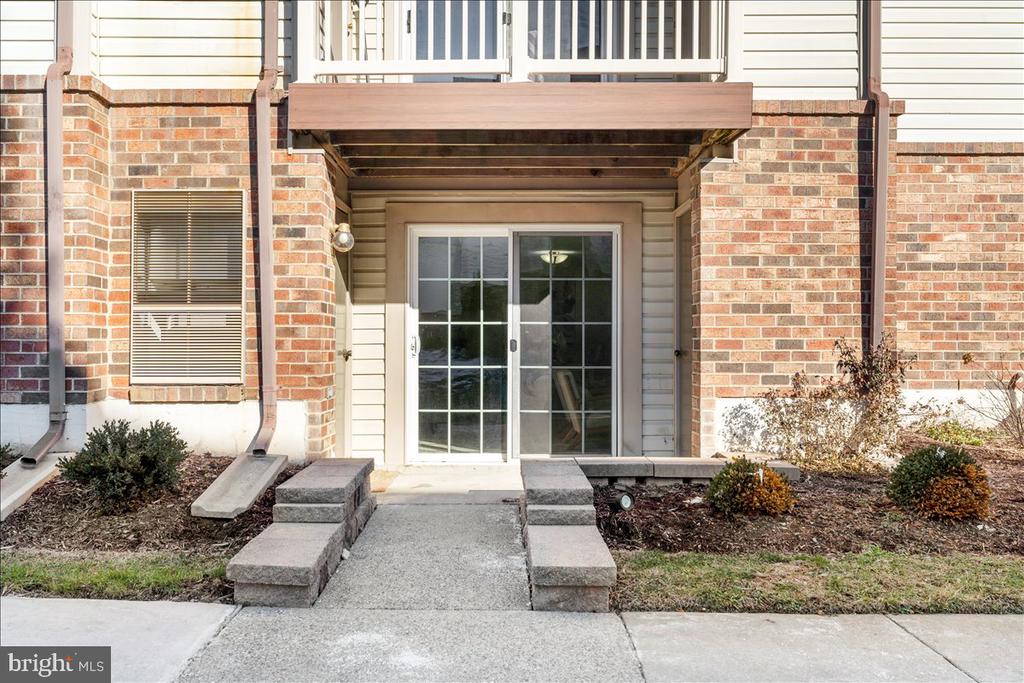
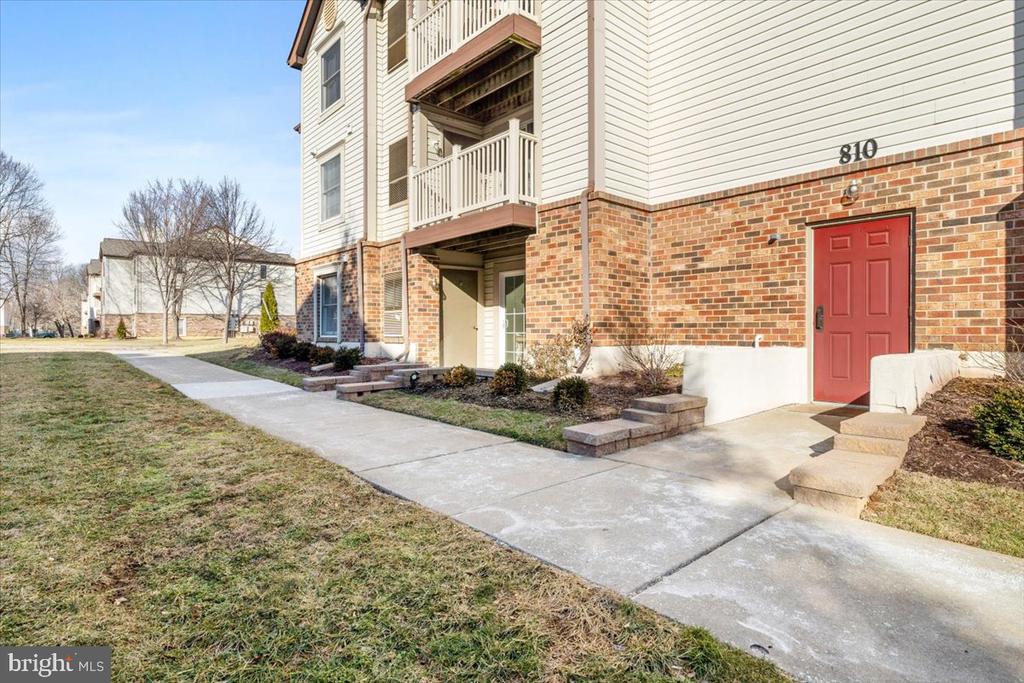
Enjoy the luxury of a private entrance and walkout patio, perfect for morning coffee or evening relaxation. The recent renovations feature modern finishes, updated flooring, and a refreshed kitchen with sleek appliances, ensuring a move-in-ready experience.

Located just minutes from the heart of downtown Frederick, this home is close to schools, grocery stores, entertainment, and all major commuting routes--providing unparalleled accessibility.

Don't miss this incredible opportunity to enjoy stylish living in a prime location! Schedule your showing today.
Show MoreShow Less
Troyce  Gatewood

Troyce Gatewood

Team Lead

Features and Amenities

Interior

  • Total Bedrooms2
  • Total Bathrooms2
  • Full Bathrooms2
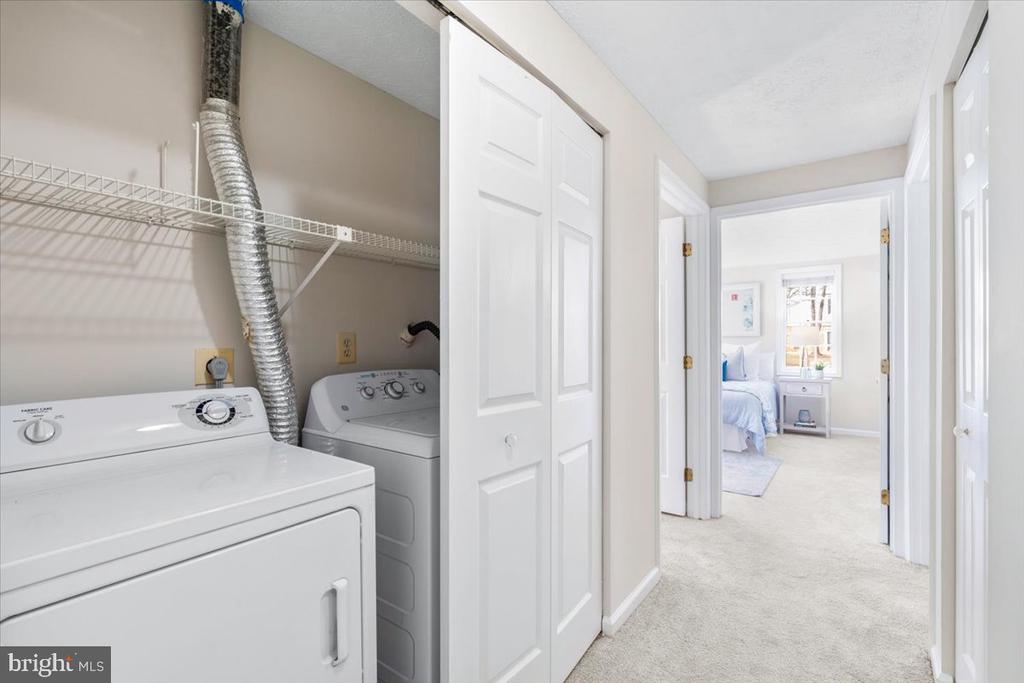
  • Laundry roomMain Floor, Dryer In Unit, Washer In Unit
  • APPLIANCESDishwasher, Dryer - Electric, Exhaust Fan, Oven/Range - Electric, Range Hood, Refrigerator, Washer, Water Heater
  • other interior FeaturesCombination Dining/Living, Breakfast Area, Floor Plan - Open, Flat, Kitchen - Eat-In, Kitchen - Island, Primary Bath(s), Sprinkler System, Walk-in Closet(s)

Area & Lot

  • Status Sold
  • Living Area1,030 Sq.Ft.
  • Total Area1,030 Sq.Ft.
  • MLS® IDMDFR2058098
  • TypeCondo
  • YEAR BUILT1990
  • Architecture StylesUnit/Flat, Traditional
  • School DistrictFREDERICK COUNTY PUBLIC SCHOOLS

Exterior

  • STORIES1
  • Water SourcePublic
  • PoolNo Pool
  • parkingParking Lot
  • HEAT TYPEForced Air, Heat Pump(s)
  • AIR CONDITIONINGCentral A/C
  • sewerPublic Sewer
  • Disability Features2 Access Exits, 32 wide Doors, Accessible Switches/Outlets, Entry Slope 1, Level Entry - Main, Ramp - Main Level

Financial

  • Sales Price$235,000
  • Real Estate Tax $3,121/yr
  • Zoning PND

WORK WITH US

We focus on every detail to help sell your home. Together we are here for you to make the process of selling a house an enjoyable experience.

Contact Us
Follow Us