9110 RIVER HILL ROAD, LAUREL, MD 20723
9110 RIVER HILL ROAD
9110 RIVER HILL ROAD
9110 RIVER HILL ROAD, LAUREL, MD
$849,990

HIGHLIGHTS
  • 5 Beds
  • 3 Full Baths
  • 1 Half Bath
  • 0.5 Acres Lot
  • 3,458 Sq.Ft. Living
  • 2004 Year Built
  • Coming Soon Status
  • MDHW2068646 MLS® ID
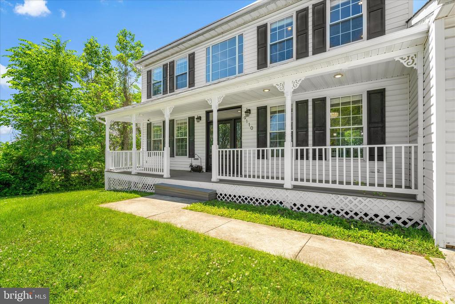
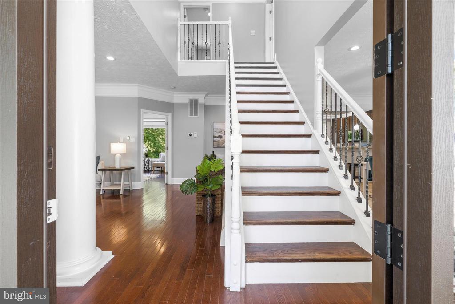
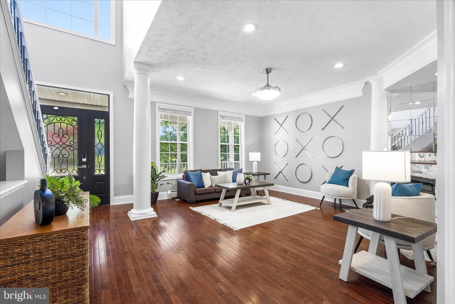
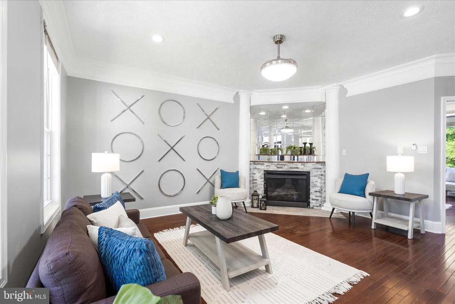
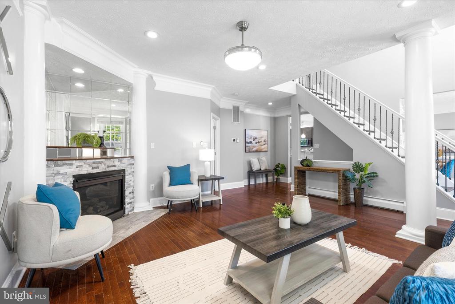
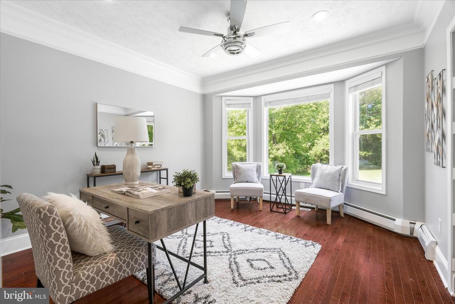
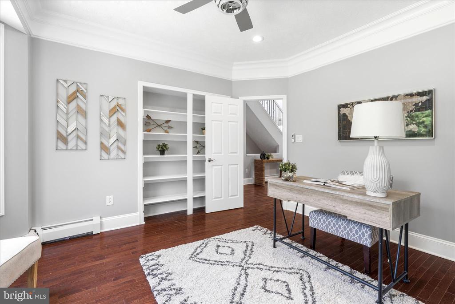
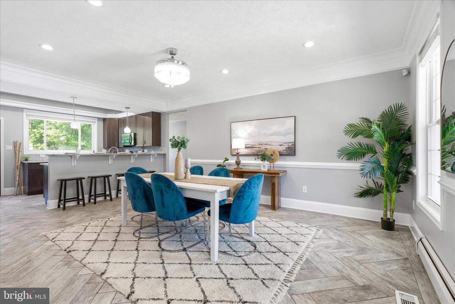
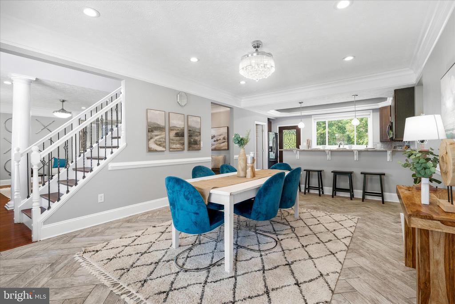
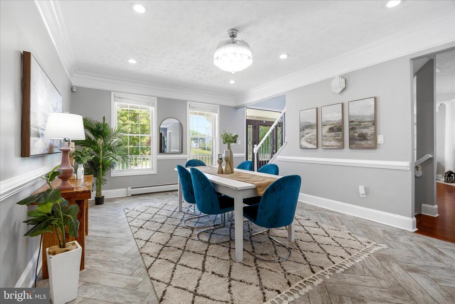
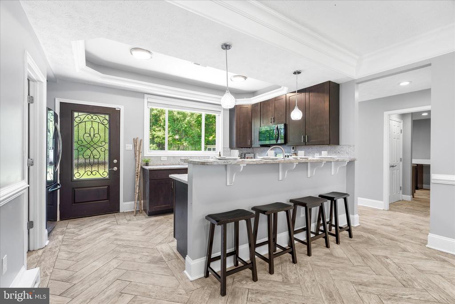
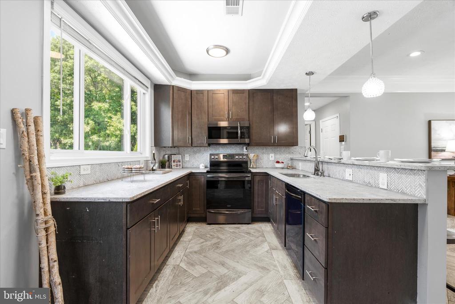
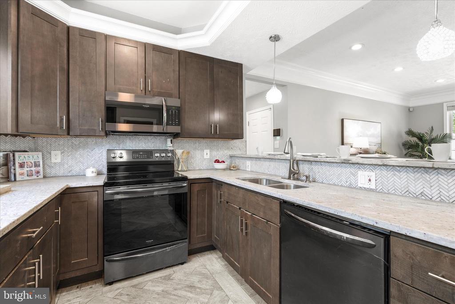
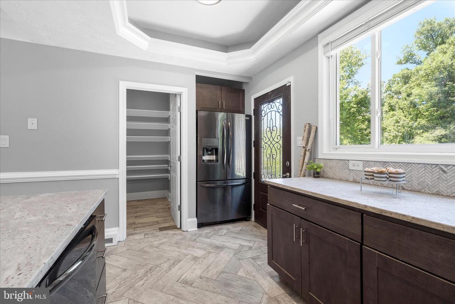
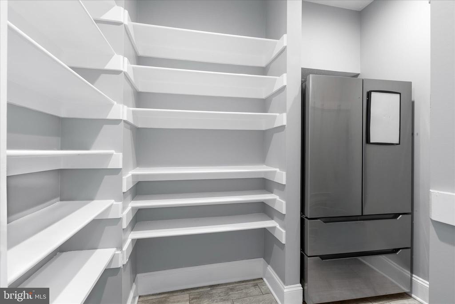
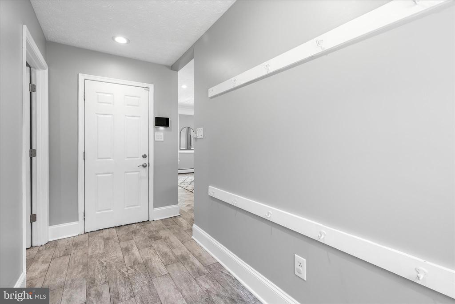
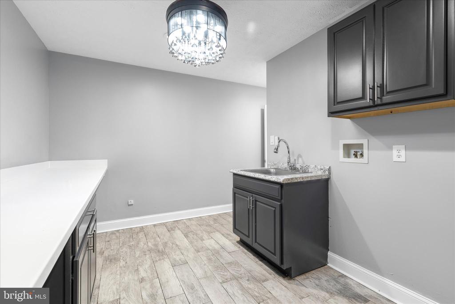
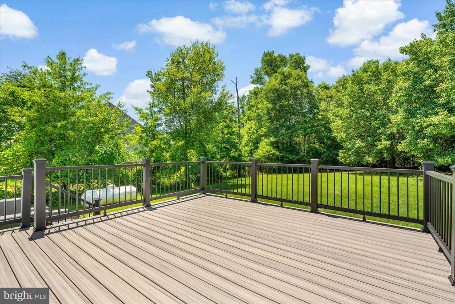
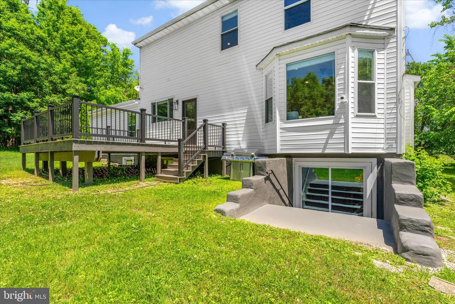
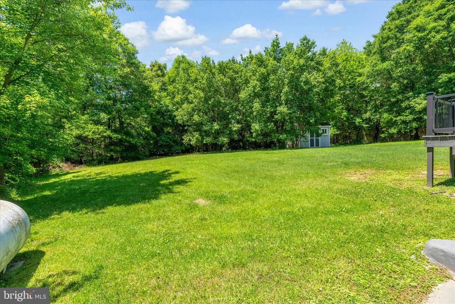
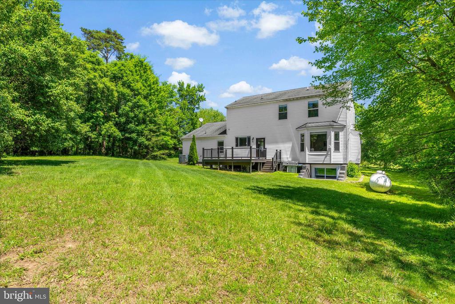
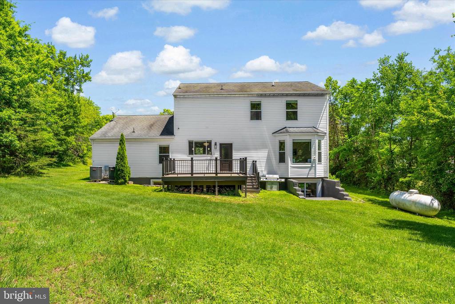
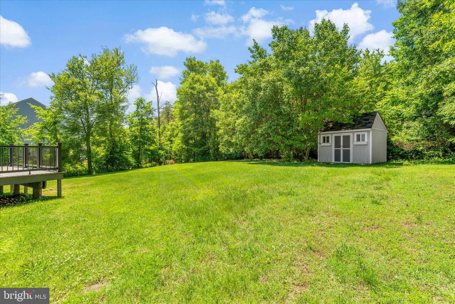
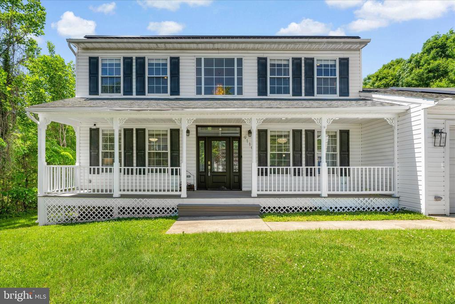
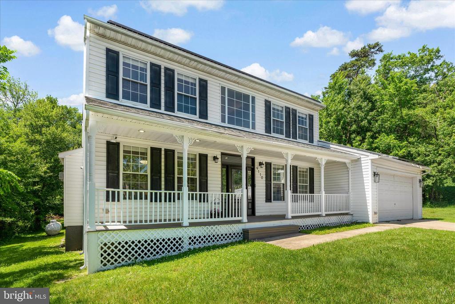
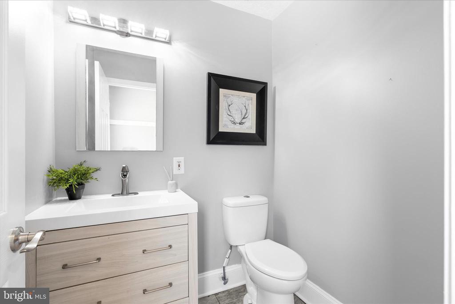
This gorgeous, completely remodeled 5-bedroom colonial is nestled among mature trees, creating a private indoor-outdoor retreat. Thoughtfully updated throughout, the home features fresh paint, hardwood flooring, recessed lighting, and beautifully renovated bathrooms and kitchen. The spacious main level offers an ideal layout with a separate family room, dining area, oversized home office, laundry room, and powder room. The updated kitchen boasts a large pantry and an additional refrigerator for extra storage and convenience. Just off the kitchen, step outside to a spacious deck overlooking the expansive backyard--perfect for relaxing, entertaining, or enjoying the peaceful surroundings.
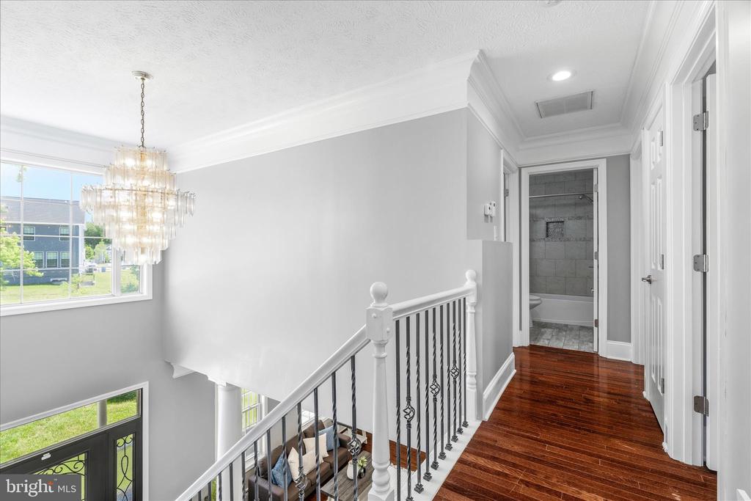
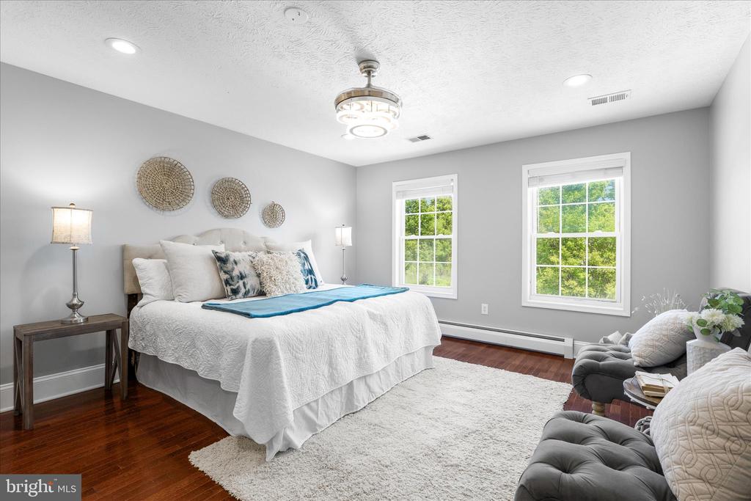
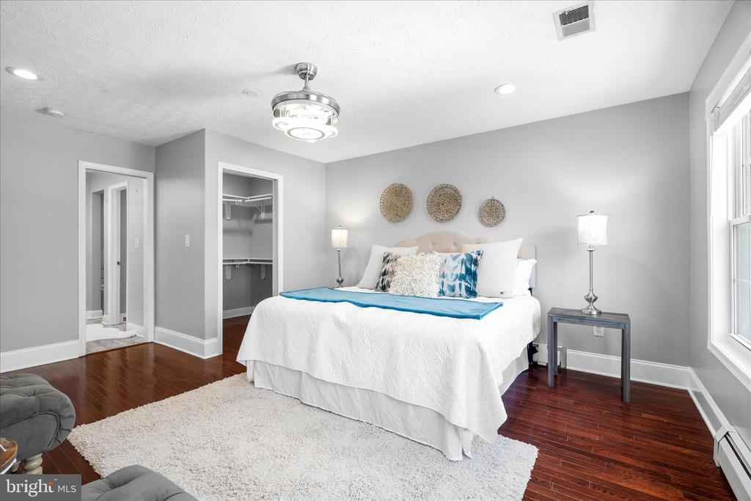
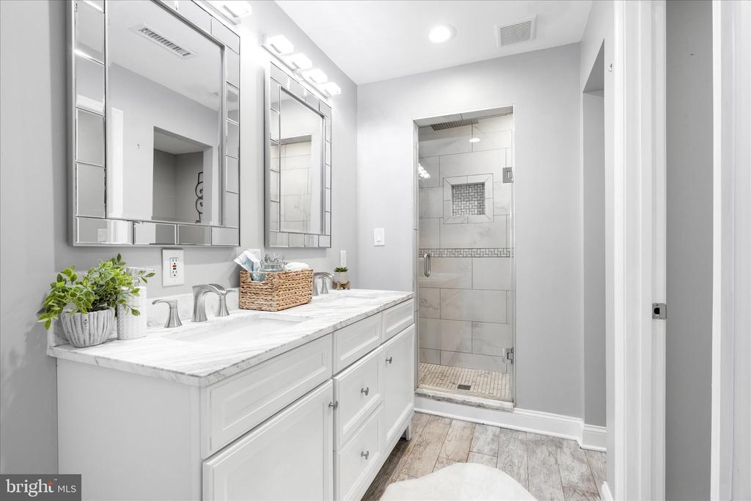
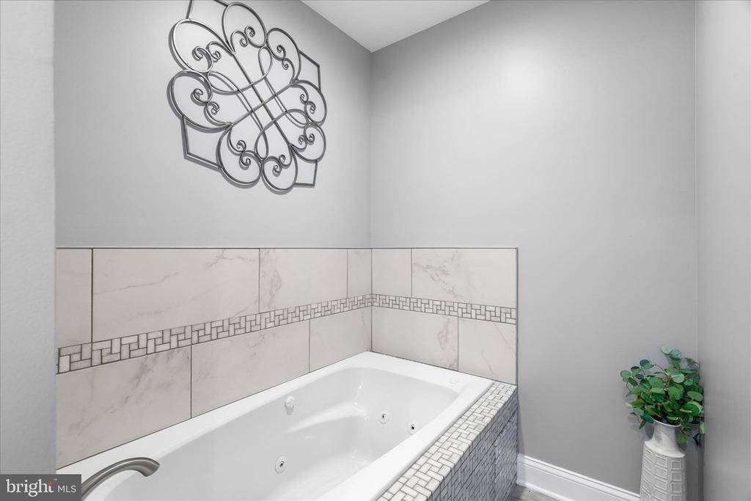
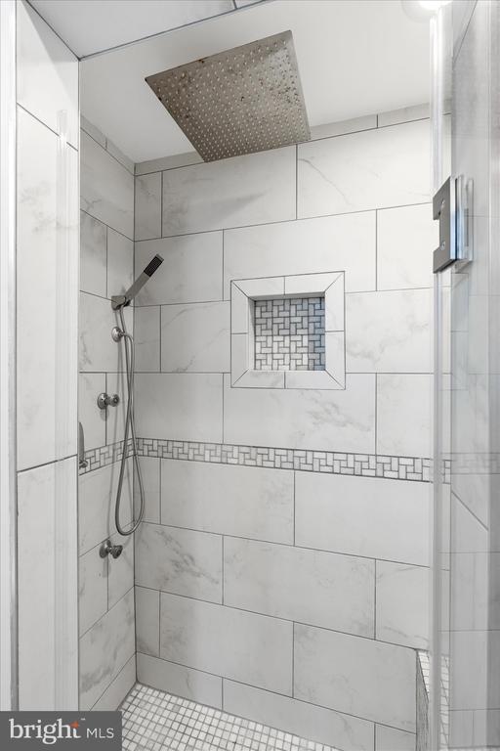
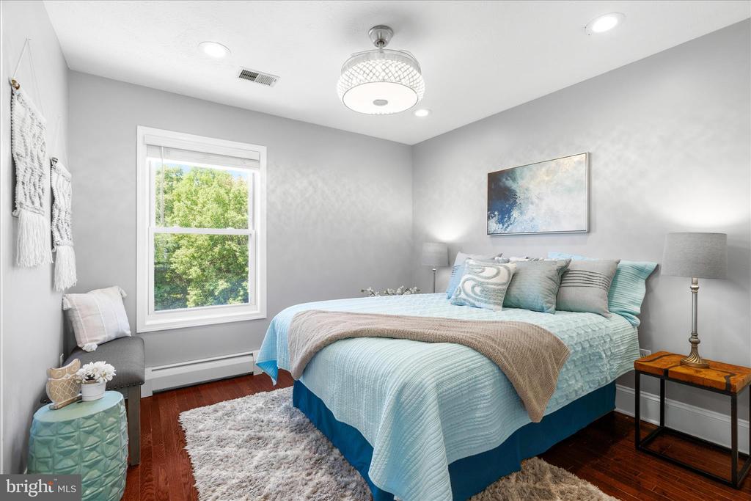
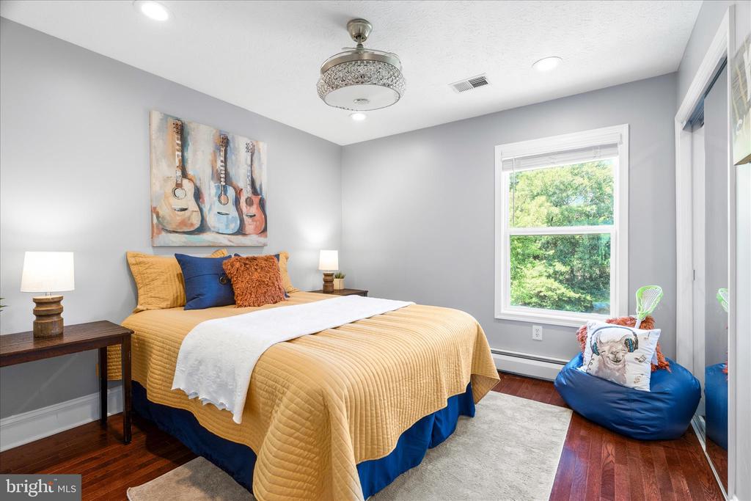
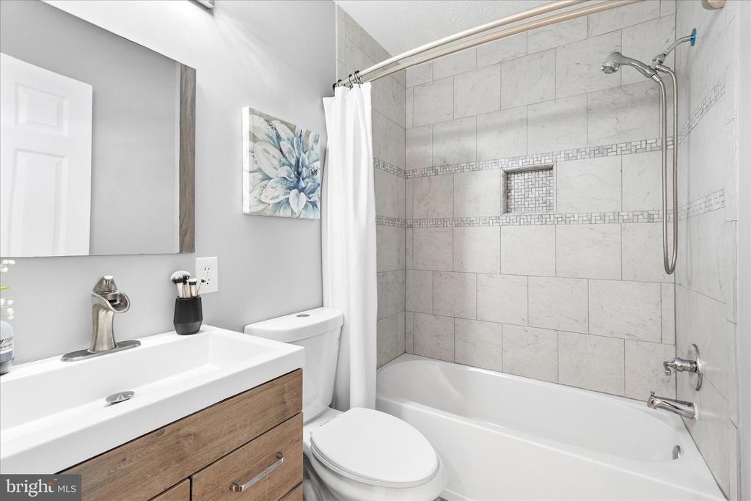
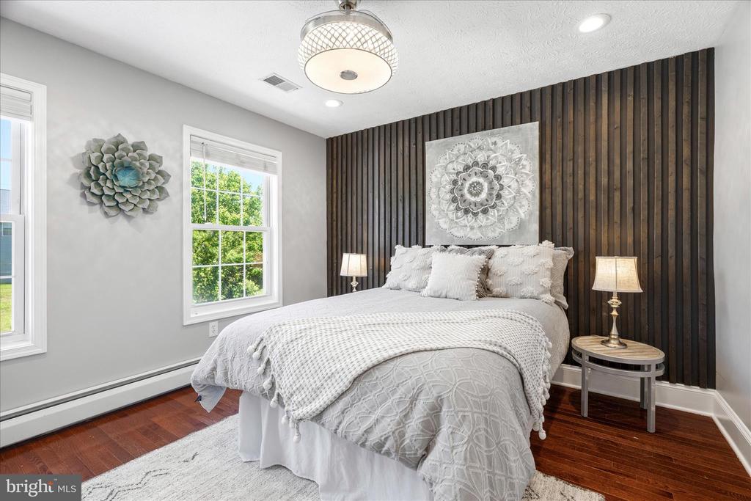
Upstairs, you'll find 4 generously sized bedrooms, including the luxurious owner's suite featuring a spa-like en suite bath with a soaking tub and separate shower. 3 additional bedrooms and a full bathroom complete the upper level.
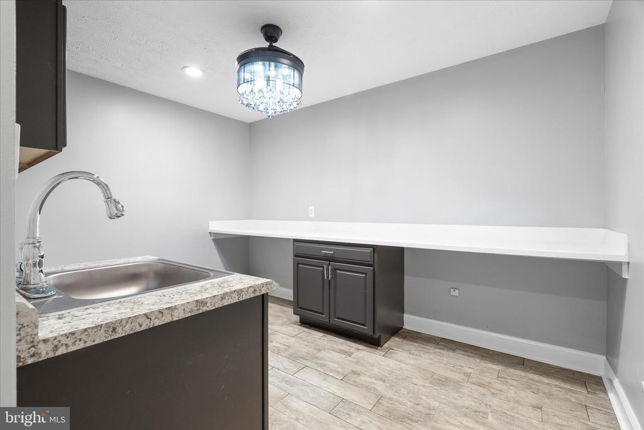
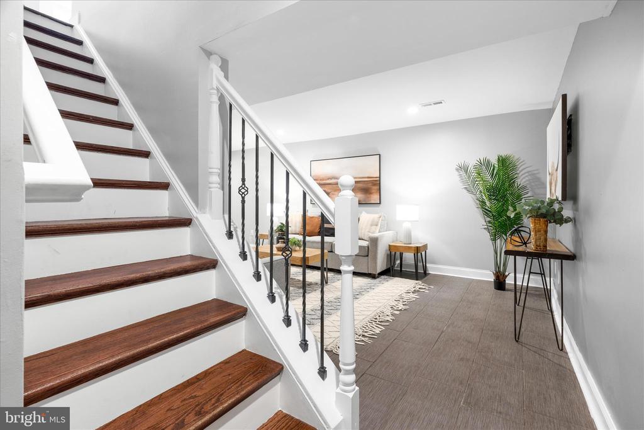
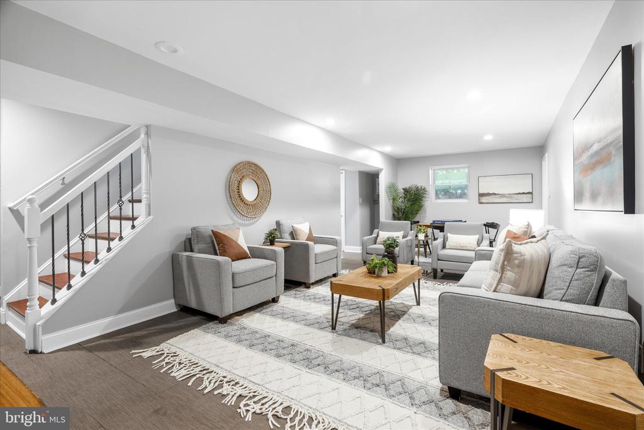
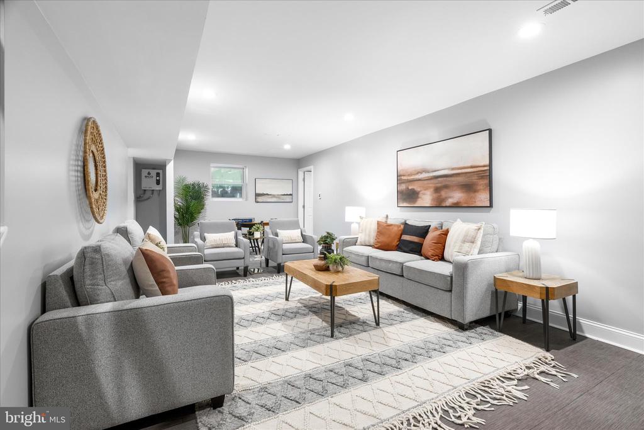
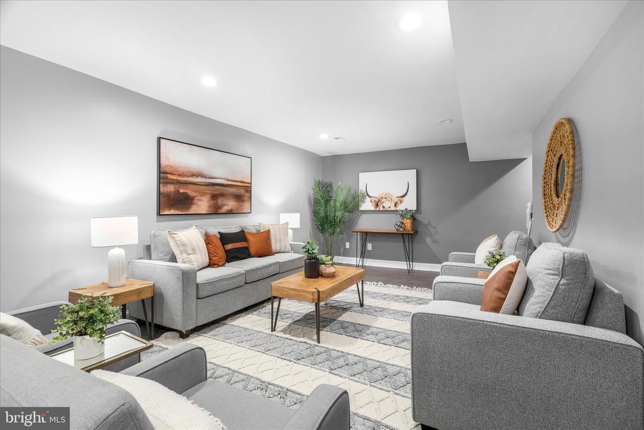
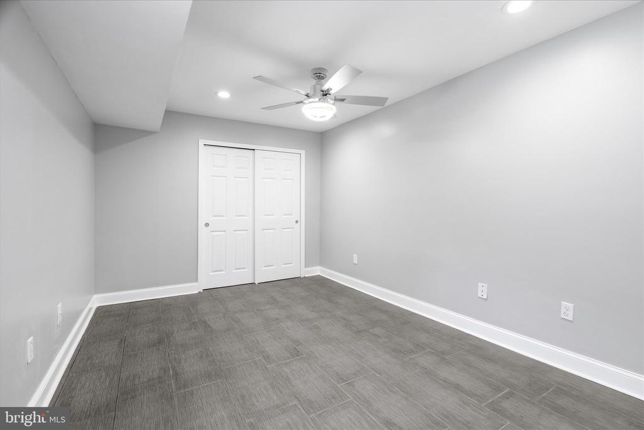
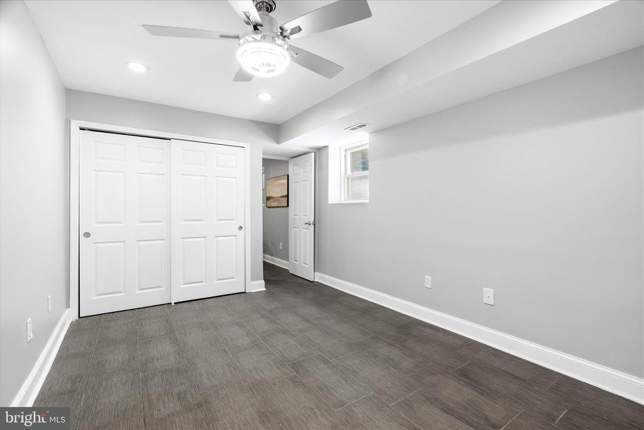
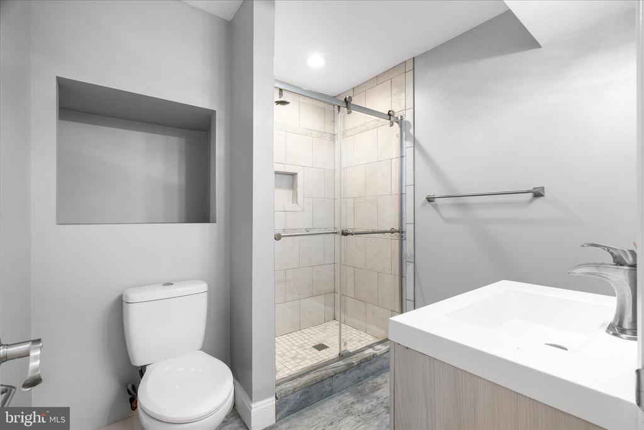
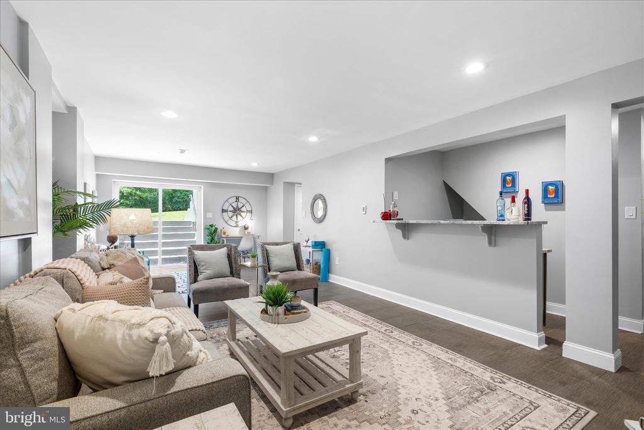
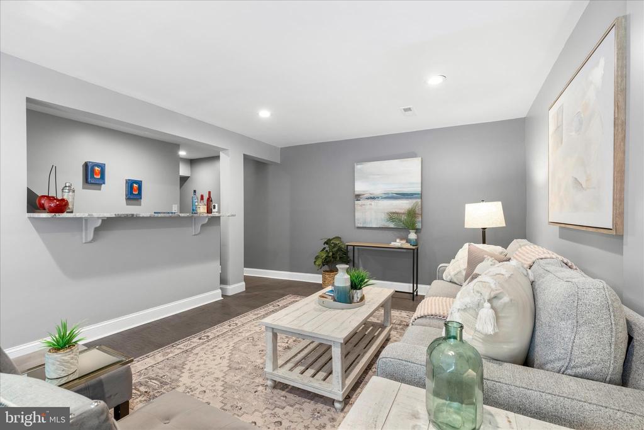
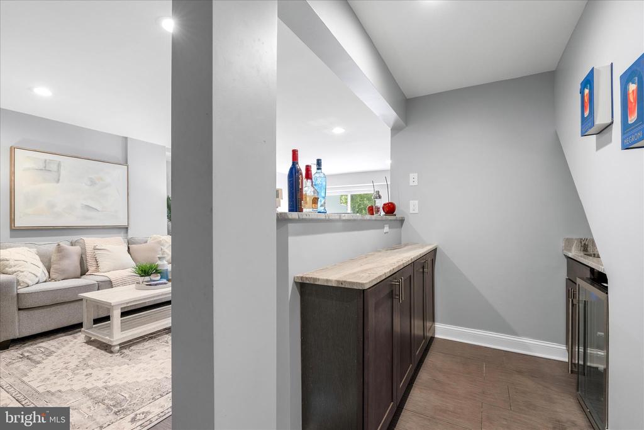
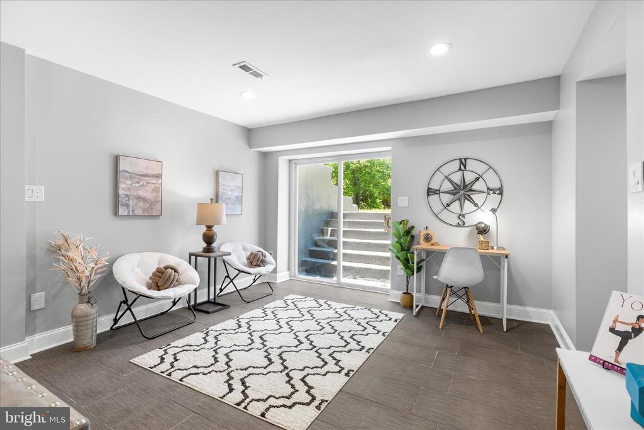
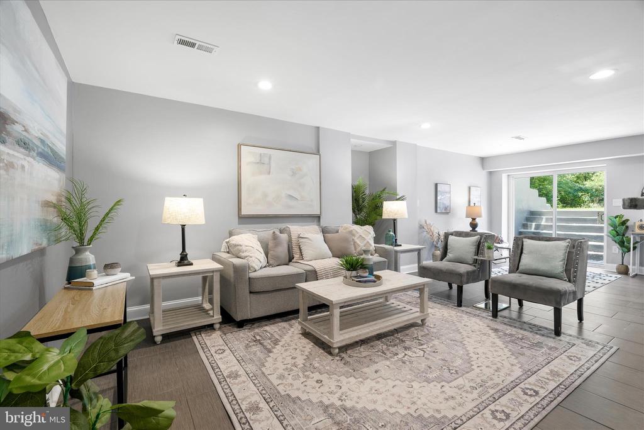
The finished walkout basement provides even more living space, complete with a wet bar, mini refrigerator, storage area, 5th bedroom, and full bathroom. With its extensive updates, flexible floor plan, and private setting, this exceptional home is ready for its next owner to move right in and enjoy!
Conveniently located just minutes from shopping, dining, and entertainment, including Maple Lawn, The Mall in Columbia, Merriweather District, and Historic Main Street Laurel. Easy access to I-95, Route 29, Route 32, and the ICC makes commuting to Baltimore, Washington, D.C., and surrounding areas a breeze.
Show MoreShow Less

Features and Amenities

Interior

  • Total Bedrooms5
  • Total Bathrooms4
  • Full Bathrooms3
  • Half Bathrooms1
  • FlooringWood
  • FireplaceGas
  • APPLIANCESElectric Water Heater, Cooktop, Dishwasher, Disposal, Stainless Steel Appliance(s), Microwave
  • other interior FeaturesBar, Pantry, Recessed Lighting, Walk-In Closet(s), Built-in Features, Open Floorplan, Soaking Tub

Area & Lot

  • Status Coming Soon
  • Living Area3,458 Sq.Ft.
  • Total Area3,818 Sq.Ft.
  • Lot Area0.5 Acres
  • MLS® IDMDHW2068646
  • TypeResidential
  • YEAR BUILT2004
  • Architecture StylesColonial
  • School DistrictHOWARD COUNTY PUBLIC SCHOOLS

Exterior

  • STORIES3
  • Garage Spaces2.0
  • Water SourcePublic
  • PoolNone
  • parkingConcrete, Unpaved, Garage, Driveway, Attached
  • HEAT TYPEElectric, Oil, Baseboard
  • AIR CONDITIONINGOther, Electric
  • sewerPublic Sewer
  • SubstructureConcrete Perimeter

Financial

  • Sales Price$849,990
  • Real Estate Tax $11,172/yr
  • Zoning RSC

WORK WITH US

We focus on every detail to help sell your home. Together we are here for you to make the process of selling a house an enjoyable experience.

Contact Us
Follow Us